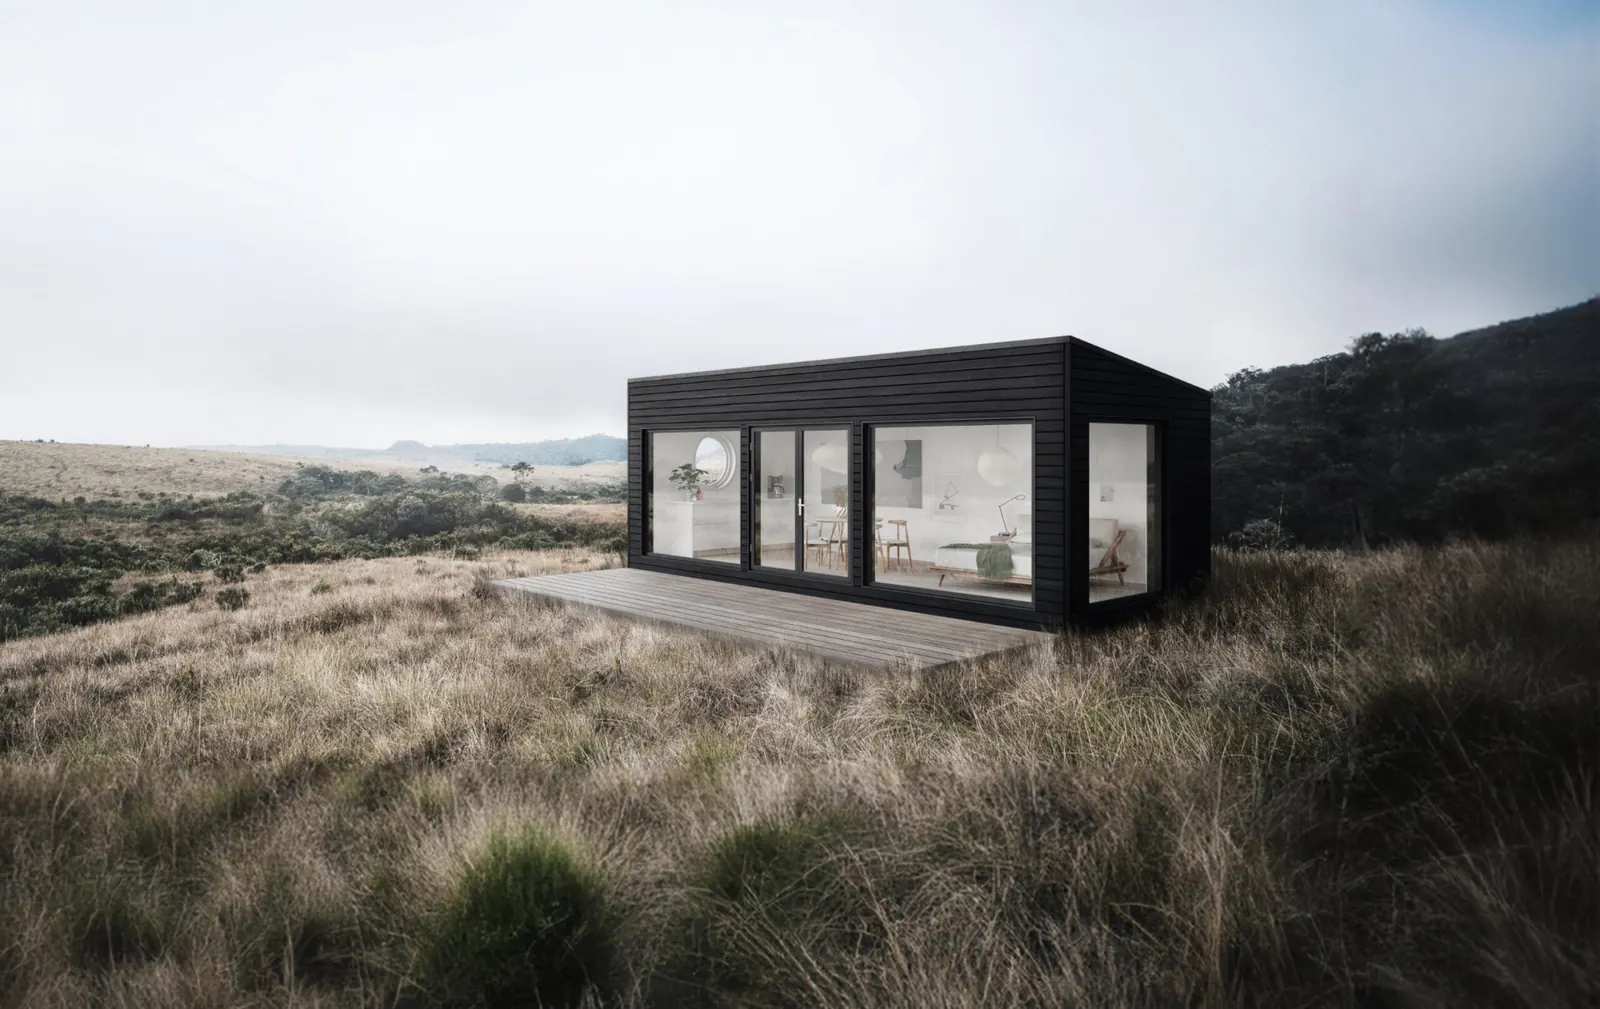
Jørgensen & Jørgensen builds modular homes and cabins in Denmark. Every unit is produced indoors in our workshop and delivered complete to the site, which keeps the build time short and the price fixed.
“Vi går langt med bl.a. æstetik, plot finish og kvalitet. Vi går meget længere med vores kunder i at få tilpasset hvert hus til vores kunders behov og ønsker.”
— Niclas Jørgensen
Models and sizes
We offer four base models from 15 to 30 m2. Vig has a curved rear wall and a round window, Klint a mono-pitch roof with panorama glazing, Veddinge a black-stained timber facade with a covered deck, and Lyng a square floor plan with high ceilings. Floor plans are adapted to your plot and how you intend to use the house.
Prices 2026
- 15 m2 – from DKK 271,000 incl. VAT
- 20 m2 – DKK 329,000 incl. VAT
- 25 m2 – DKK 389,500 incl. VAT
- 30 m2 – DKK 449,500 incl. VAT
- Bathroom with shower and toilet – from DKK 100,500 incl. VAT
Prices cover the finished module: load-bearing structure in FSC-certified timber, 145-220 mm insulation, facade cladding, roof, timber/aluminium windows and doors, flooring, interior surfaces and a complete electrical installation. Foundation, transport, crane and utility connections are quoted separately.
Construction and materials
The modules are built with computer-controlled production, so tolerances stay tight and material use is known before we start. Walls are insulated to 145 mm for seasonal use and up to 220 mm where the house is used year round. Every module is inspected and signed off before it leaves the workshop.
Timeline
Production takes 10-12 weeks from approved drawings. Installation on a prepared foundation takes one to three days, including crane work. If the house is to be used as a permanent dwelling, or exceeds 50 m2, the municipality must issue a building permit; processing normally takes 4-10 weeks.
Danish building rules
All houses are built to BR18, the Danish building regulations, covering insulation, ventilation, fire safety and energy use. Once installed, the house is registered in BBR, the national building register. We supply the documentation your municipality asks for.
Delivery outside Denmark
Modules can be shipped by truck within Scandinavia and northern Germany. Transport cost depends on distance and the number of modules, and local permits and connections are handled by an authorised installer in the destination country.
Vil du se de faktiske huse med mål, planløsning og pris, finder du dem alle under vores modeller i 15-60 m² — anneks, tiny house og fritidshus.
Ofte stillede spørgsmål
FAQ
Inspiration
Sådan ser husene ud i virkeligheden